

Listing Courtesy of:  CREA / Listed By: Re/Max Sabre Realty Group / Coldwell Banker Peter Benninger Realty, Brokerage
 CREA / Listed By: Re/Max Sabre Realty Group / Coldwell Banker Peter Benninger Realty, Brokerage
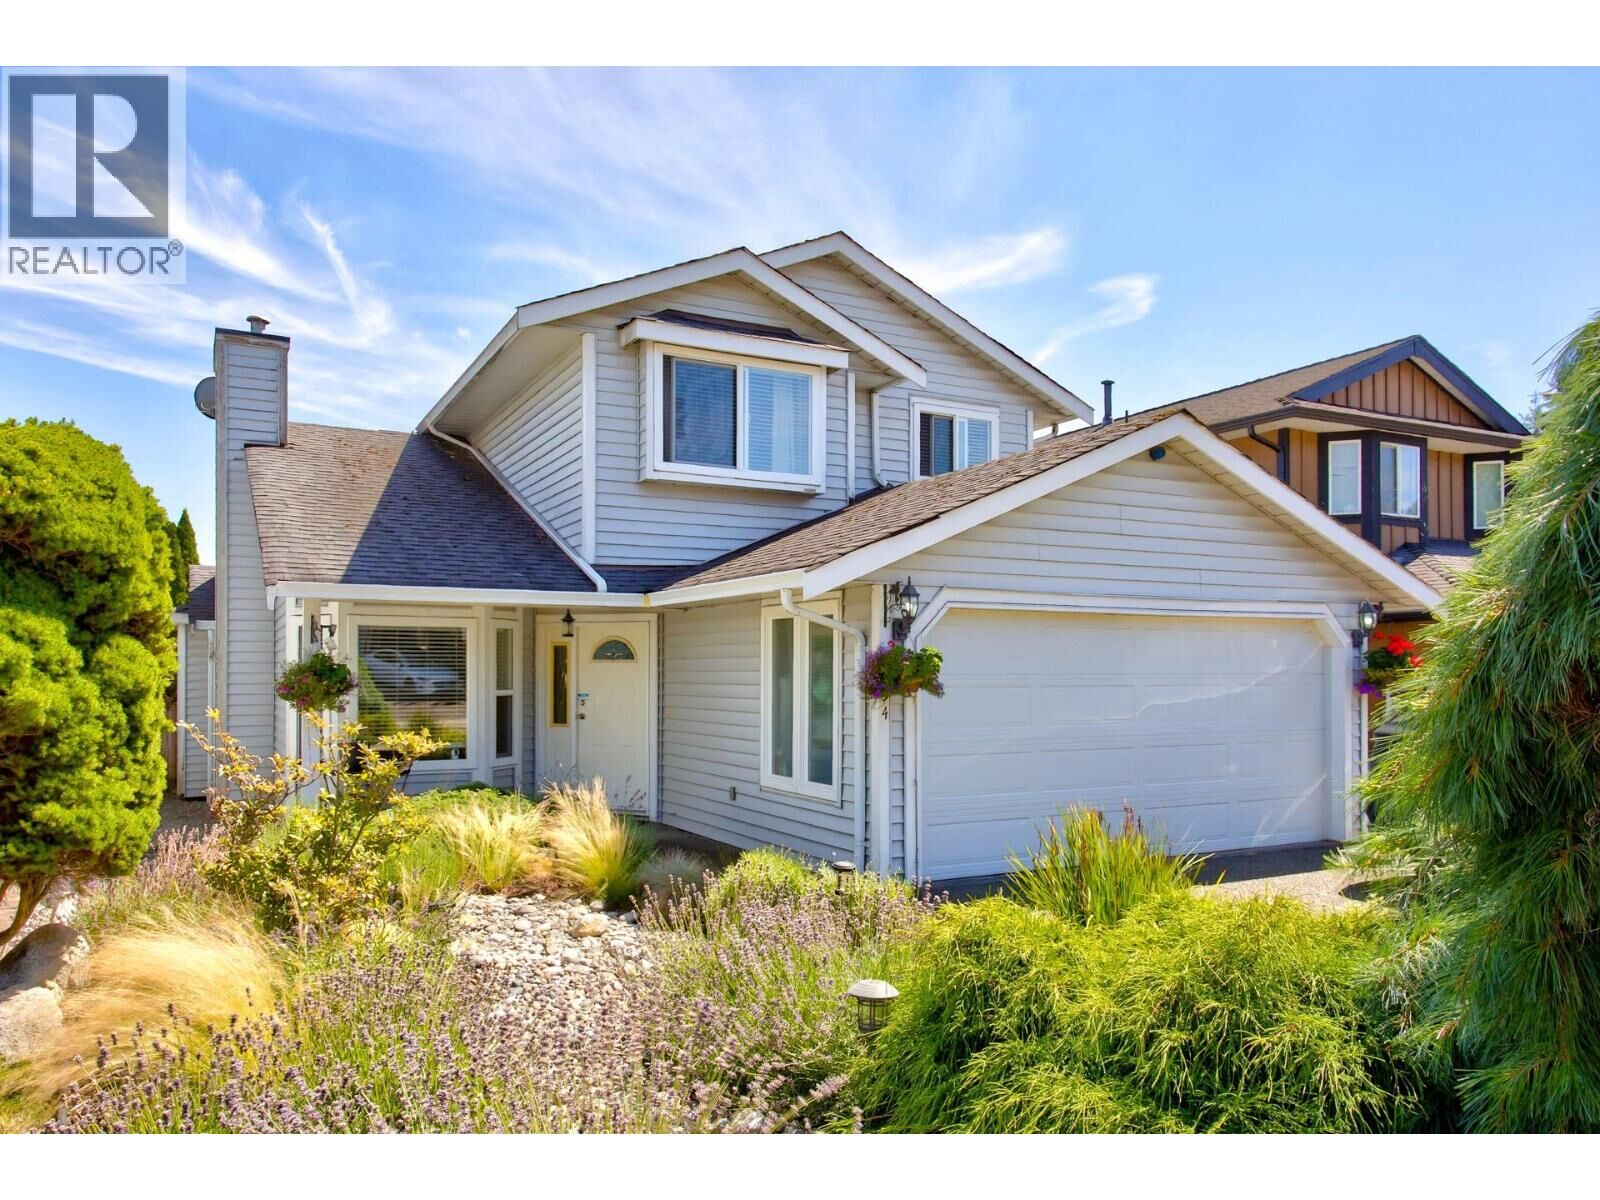
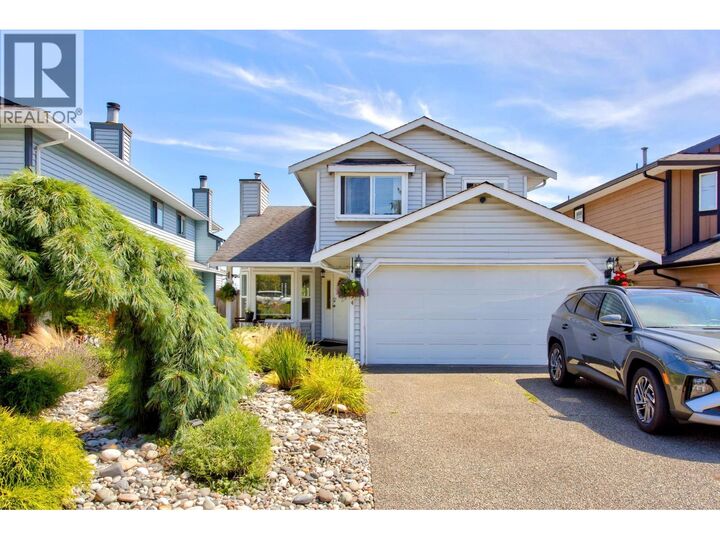
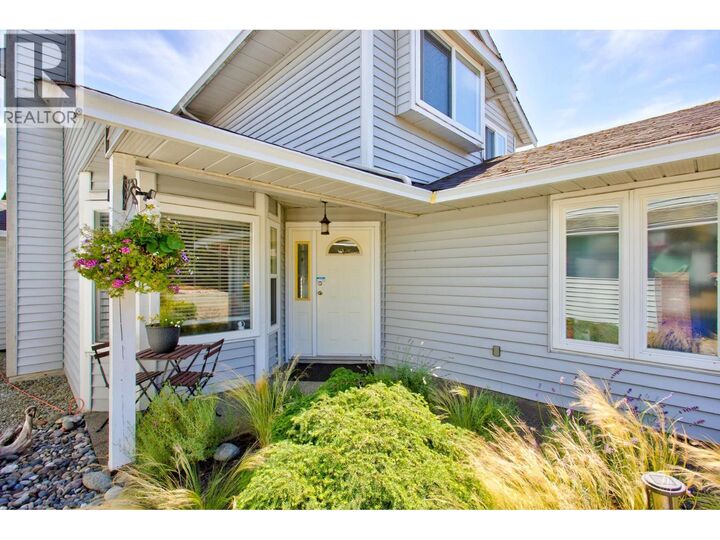
 2734 Westlake Drive Coquitlam, BC V3C 5J7
Active
$1,458,800 (CAD)
MLS®:
R3151873
R3151873
Taxes
$5,243(2026)
$5,243(2026)
Lot Size
4,600 SQFT
4,600 SQFT
Type
Single-Family Home
Single-Family Home
Year Built
1987
1987
Style
2 Level
2 Level
Views
View
View
County
Metro Vancouver
Metro Vancouver
Listed By
Michelle Hawthorne, Re/Max Sabre Realty Group
Gino Cortese, Coldwell Banker Peter Benninger Realty, Brokerage
Gino Cortese, Coldwell Banker Peter Benninger Realty, Brokerage
Source
CREA
Last checked Aug 5 2026 at 12:23 AM EDT
CREA
Last checked Aug 5 2026 at 12:23 AM EDT
Bathroom Details
- Full Bathrooms: 3
Interior Features
- All
Lot Information
- Central Location
Property Features
- Fireplace: Total: 1
Heating and Cooling
- Forced Air
- Natural Gas
Basement Information
- Crawl Space
- Unknown
Parking
- Total: 4
- Garage
Living Area
- 1,901 sqft
Location
Disclaimer: The trademarks REALTOR®, REALTORS®, and the REALTOR® logo are controlled
by The Canadian Real Estate Association (CREA) and identify real estate professionals who are members of CREA. Listing Data Last Updated: 8/4/26 17:23
The trademarks REALTOR®, REALTORS®, and the REALTOR® logo are controlledby The Canadian Real Estate Association (CREA) and identify real estate professionals who are members of CREA. Listing Data Last Updated: 8/4/26 17:23



Description