

Inscription par:  CREA / Listed By: Linh Vu, Coldwell Banker Peter Benninger Realty, Brokerage
 CREA / Listed By: Linh Vu, Coldwell Banker Peter Benninger Realty, Brokerage
 11 William Dunlop Street Kitchener, ON N2R 0N7
En vigueur (107 Jours)
714 365 $ (USD)
HORAIRES DES PORTES OUVERTES
-
OUVERTESSam, Août 292:00 pm - 4:00 pm
-
OUVERTESDim, Août 302:00 pm - 4:00 pm
Description
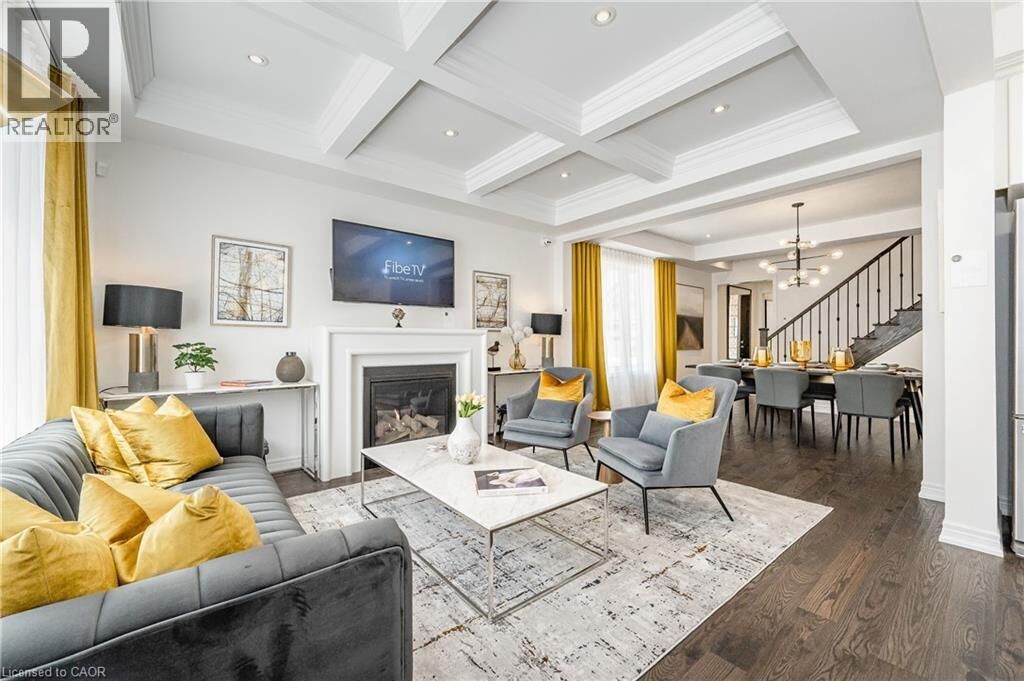
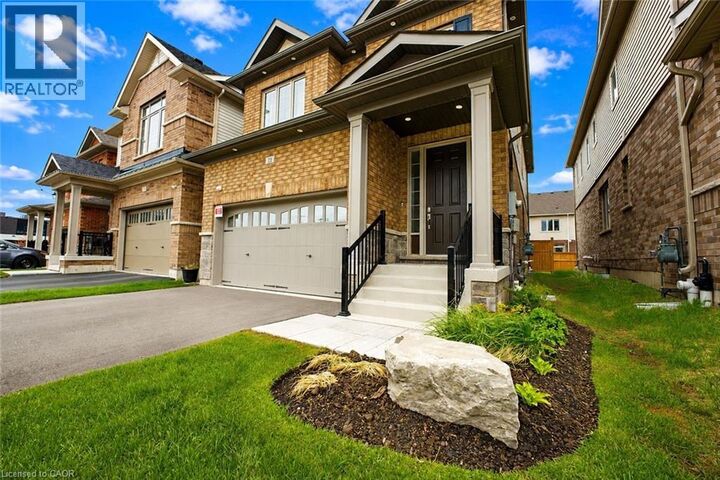
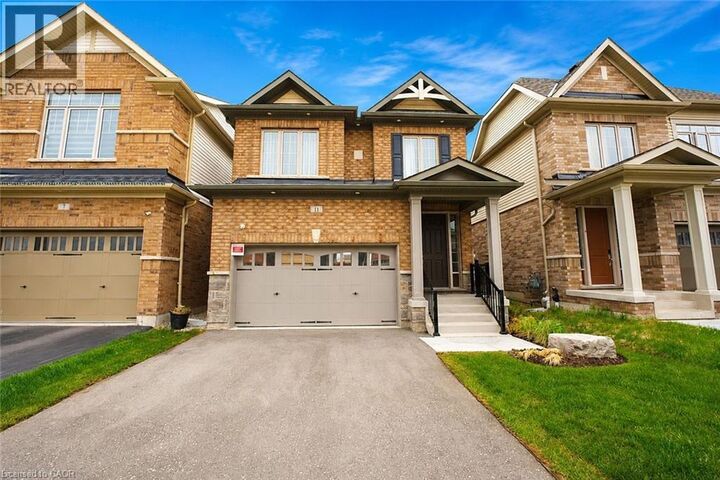
!!!OPEN HOUSE SATURDAY and SUNDAY 2:00-4:00PM!!! Welcome to “The Wallace” by Heathwood Homes — a stunning 4-bedroom, 4-bathroom designer model home loaded with premium upgrades and luxurious finishes throughout, offering approx. 2,722 sq. ft. of finished living space, including a beautifully finished lower level. This exceptional detached home is thoughtfully designed for modern family living and effortless entertaining. The open-concept main floor showcases 9’ ceilings, luxury oak hardwood flooring, designer lighting and a spectacular Great Room with waffle ceiling and gas fireplace. The chef-inspired kitchen offers stainless steel appliances, large island with breakfast bar and a bright breakfast area overlooking the fully fenced backyard with large deck and patio. Upstairs, the luxurious principal suite features a tray ceiling, large walk-in closet, and spa-like ensuite with frameless glass shower, freestanding soaker tub, quartz counters, and double sinks. Convenient second-floor laundry with upper cabinetry adds everyday functionality. The finished lower level includes a spacious recreation room, elegant electric fireplace and full 3-piece bathroom. Additional highlights include an oversized garage with double driveway, large mudroom, oak staircases, pot lights throughout, keyless entry, doorbell camera, exterior pot lights and more. A rare opportunity to own a beautifully upgraded Heathwood model home designed for luxury family living. (id:41440)
MLS®:
40829821
40829821
Catégorie
Single-Family Home
Single-Family Home
Année de Construction
2020
2020
Ville
Waterloo Regional Municipality
Waterloo Regional Municipality
Listed By
Linh Vu, Coldwell Banker Peter Benninger Realty, Brokerage
Source
CREA
Dernière vérification Août 28 2026 à 3:13 PM EDT
CREA
Dernière vérification Août 28 2026 à 3:13 PM EDT
Détails sur les salles de bains
- Salles de bains: 3
- Salle de bain partielles: 1
Caractéristiques Intérieures
- Washer
- Refrigerator
- Dishwasher
- Microwave
- Gas Stove(s)
- Dryer
- Window Coverings
- Microwave Built-In
- Hood Fan
- Water Softener
Quartier
- 334 - Huron Park
Informations sur le lot
- Sump Pump
Caractéristiques de la propriété
- Cheminée: Other - See Remarks
- Cheminée: Total: 2
- Cheminée: Electric
Chauffage et refroidissement
- Forced Air
- Natural Gas
- Central Air Conditioning
Informations sur les sous-sols
- Finished
- Full
Caractéristiques extérieures
- Vinyl Siding
- Brick Veneer
Informations sur les services publics
- Sewer: Municipal Sewage System
Stationnement
- Total: 4
- Attached Garage
Étages
- 2
Surface Habitable
- 2,722 pi. ca.
Historique des prix des annonces
Date
Événement
Prix
% Variation en
$ (+/-)
Juil 09, 2026
Prix modifié
989 900 $
-12%
-128 686 $
Lieu
Disclaimer: The trademarks REALTOR®, REALTORS®, and the REALTOR® logo are controlled
by The Canadian Real Estate Association (CREA) and identify real estate professionals who are members of CREA. Listing Data Last Updated: 8/28/26 08:13
The trademarks REALTOR®, REALTORS®, and the REALTOR® logo are controlledby The Canadian Real Estate Association (CREA) and identify real estate professionals who are members of CREA. Listing Data Last Updated: 8/28/26 08:13


